

72 Palomino DrFranklin, MA 02038
Mortgage Calculator
Monthly Payment (Est.)
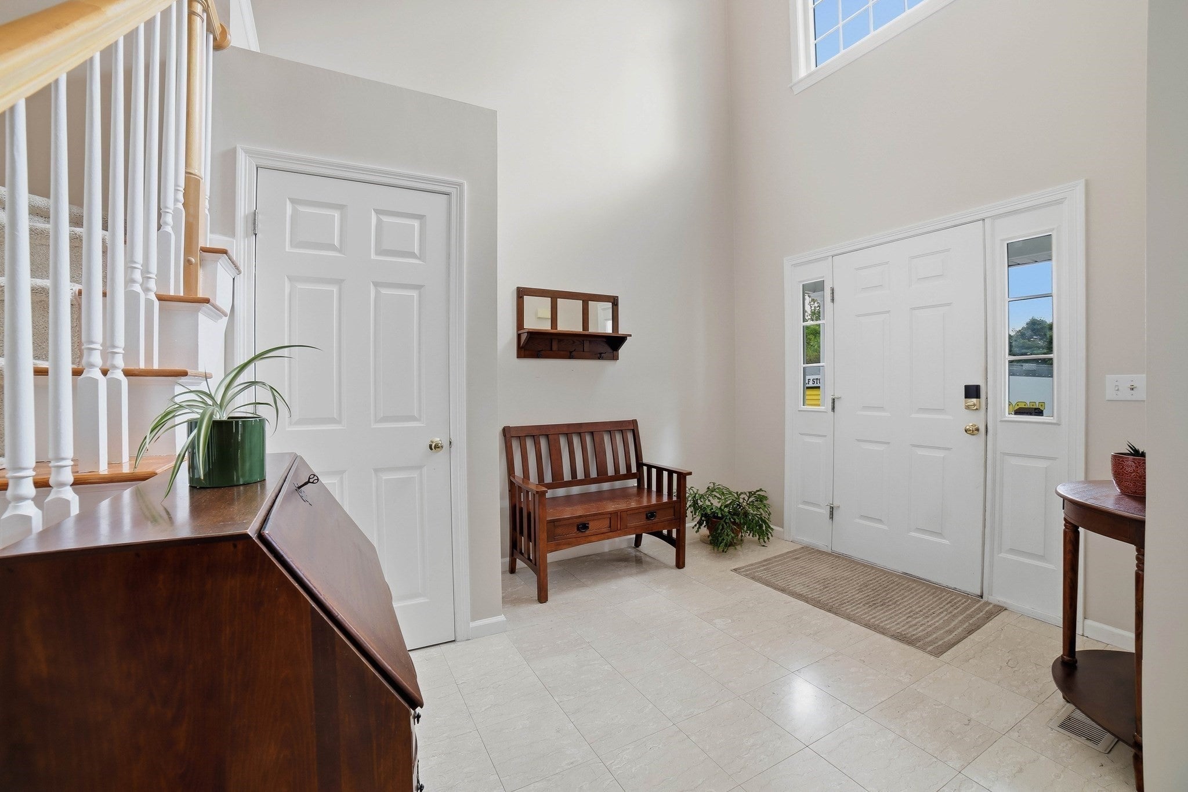
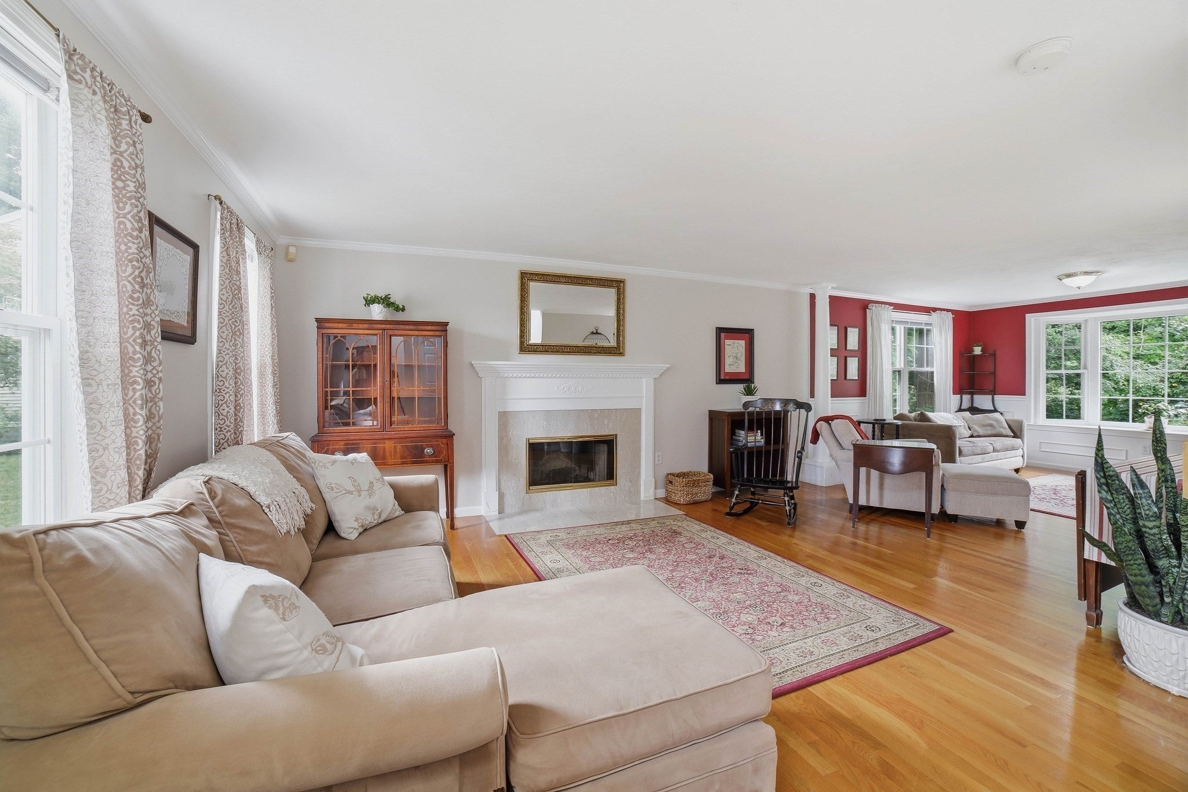
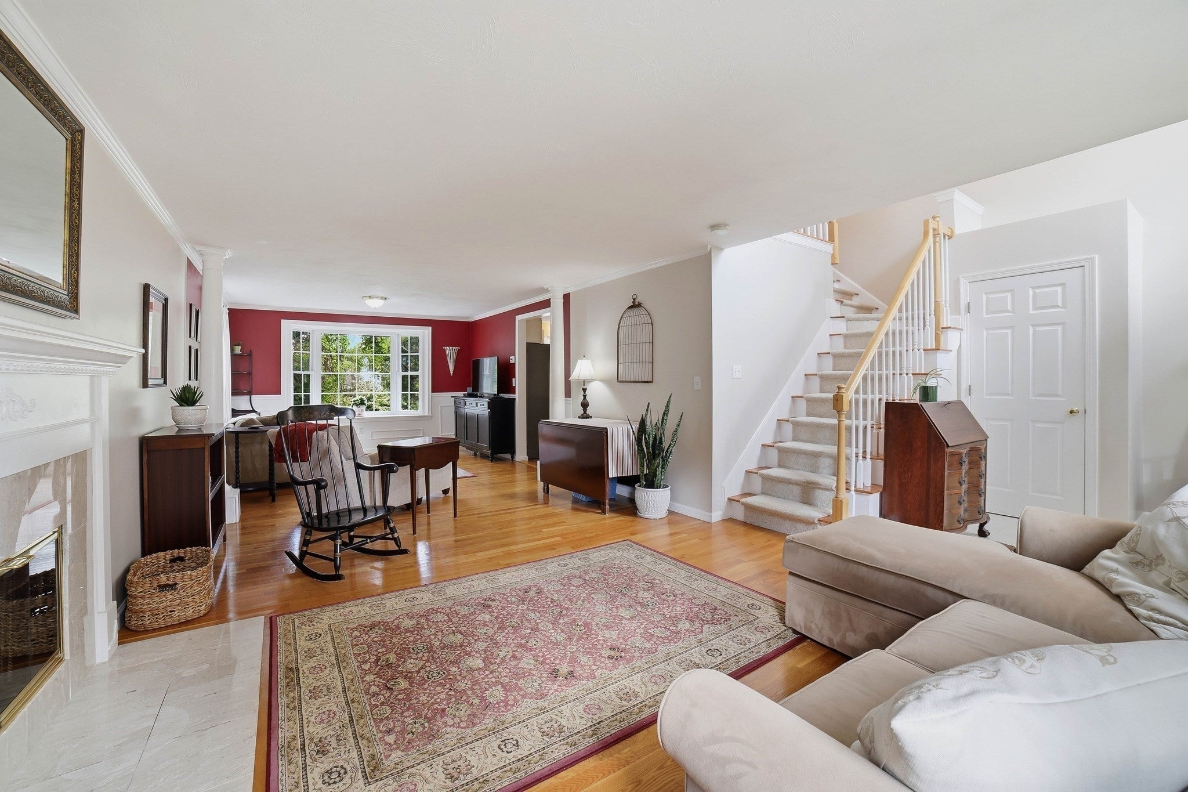
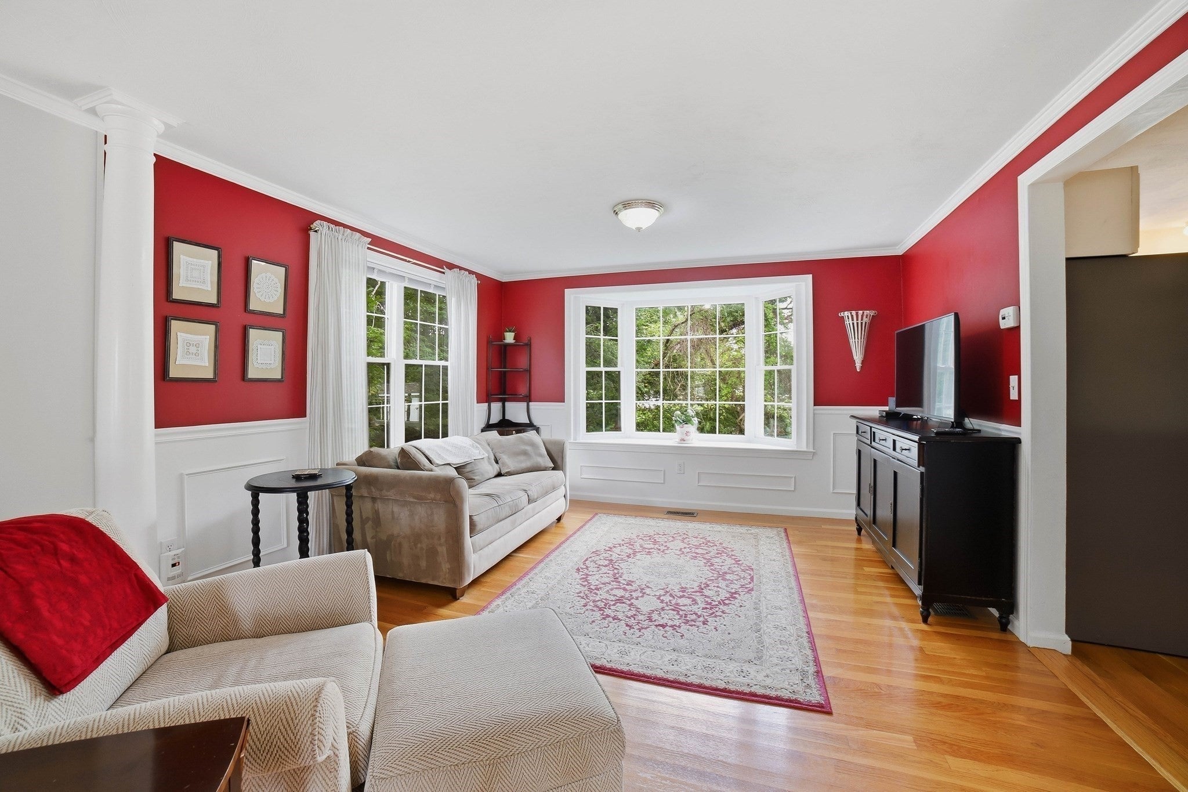
Enter an interest rate to see your estimated monthly payment.Welcome to this beautifully maintained Colonial offering timeless charm, thoughtful updates, and an abundance of versatile living space. From the moment you enter, you’ll appreciate the warm and inviting feel of the home, highlighted by gleaming hardwood floors, generous natural light, and a comfortable living room featuring a classic fireplace. The spacious dining area provides an ideal setting for everyday meals or entertaining and flows naturally into the well-appointed kitchen with ample cabinetry and generous counter space. The second level offers comfortable bedrooms, including a spacious primary suite featuring a private bathroom and generous walk-in closet. The finished basement provides valuable flexibility with a separate room ideal for a home office, studio, workout area, or hobby space. Outside, enjoy the large, level backyard surrounded by mature trees and established landscaping, along with a spacious deck perfect for relaxing or entertaining. A storage shed provides additional space for tools and seasonal items, while the attached garage adds everyday convenience. With its classic style, generous living areas, finished lower level, private primary suite, and expansive outdoor space, this home offers a wonderful combination of comfort, functionality, and charm, with plenty of room to live, work, entertain, and enjoy for years to come.
| 2 weeks ago | Listing updated with changes from the MLS® | |
| 2 weeks ago | Status changed to Pending | |
| a month ago | Listing first seen on site |

The property listing data and information, or the Images, set forth herein were provided to MLS Property Information Network, Inc. from third party sources, including sellers, lessors, landlords, and public records, and were compiled by MLS Property Information Network, Inc. The property listing data and information, and the Images, are for the personal, non-commercial use of consumers having a good faith interest in purchasing, leasing or renting listed properties of the type displayed to them and may not be used for any purpose other than to identify prospective properties which such consumers may have a good faith interest in purchasing, leasing or renting. MLS Property Information Network, Inc. and its subscribers disclaim any and all representations and warranties as to the accuracy of the property listing data and information, or as to the accuracy of any of the Images, set forth herein.
Last checked 2026-10-18 12:17 PM UTC